

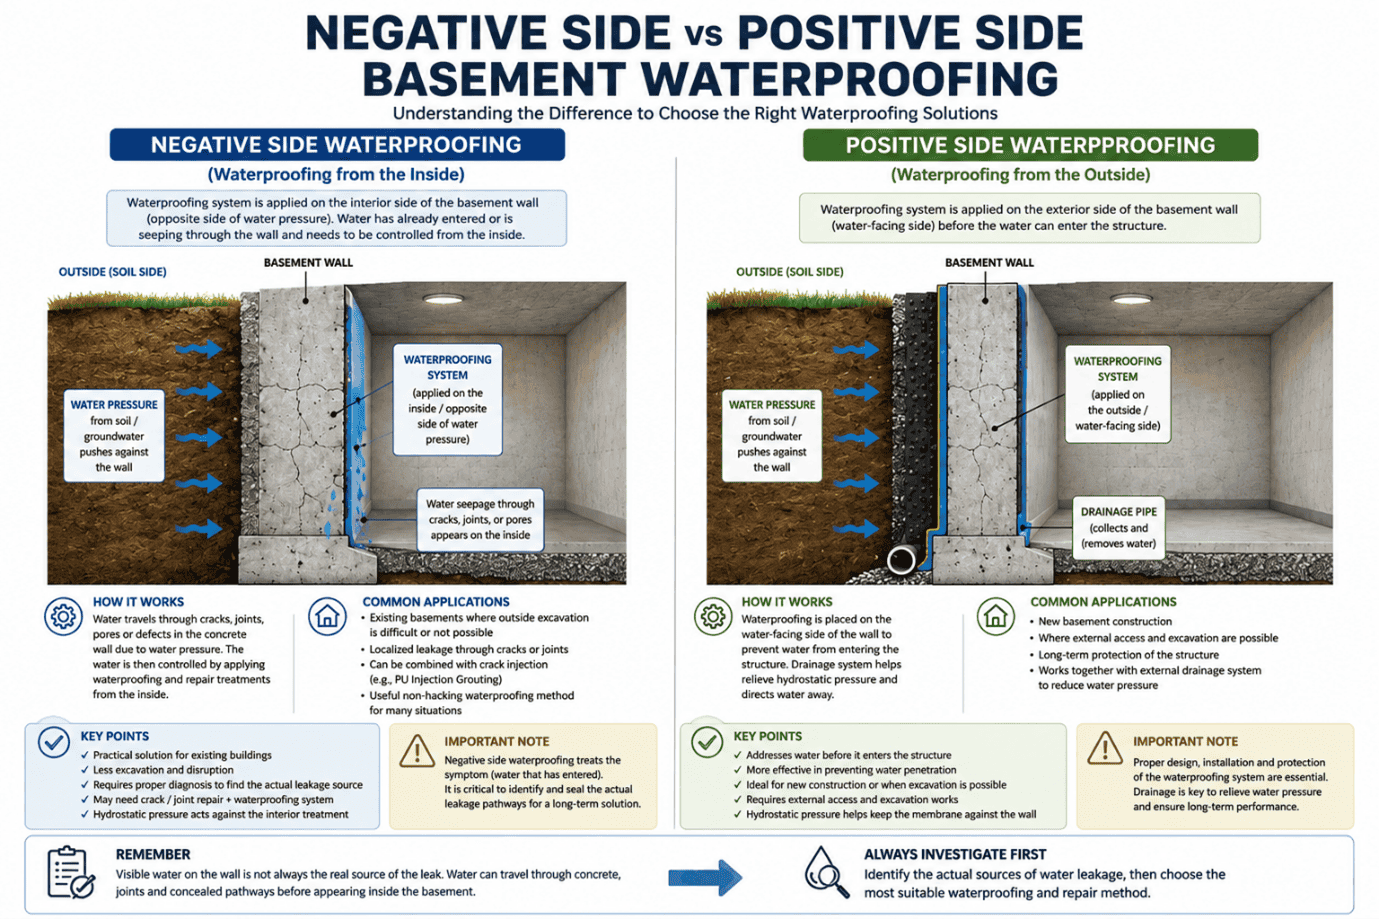
Basement water leakage is not always as simple as seeing water on a wall and applying a waterproofing coating over the affected area. A basement is a structure that is constantly exposed to ground moisture, groundwater and, depending on the site, hydrostatic pressure. When water finds a weakness in the structure, it can enter through concrete cracks, micro cracks, construction joints, expansion joints, wall-to-floor joints, pipe penetrations or other defects before eventually appearing inside the basement.
Water may appear as a small damp patch on a basement wall, a brown stained mark, a wet floor, or active water seepage through a crack. However, what looks like a simple waterproofing leak on the inside of the basement may actually be caused by water entering from the surrounding soil, groundwater, rainwater, defective joints, concrete cracks, or other concealed pathways.
One of the most important decisions in basement waterproofing is whether the waterproofing should be carried out from the positive side or the negative side of the structure.
Understanding the difference between positive side and negative side basement waterproofing can help property owners make a more informed decision before engaging a waterproofing contractor.
The two approaches work from different sides of the basement structure, and the suitability of each method depends on the building condition, accessibility, source of water, hydrostatic pressure, construction details and the type of waterproofing problem.
For an existing basement, the decision should not simply be based on which method appears cheaper or easier. The actual source of the water leakage should first be investigated.
What Is Positive Side Basement Waterproofing?
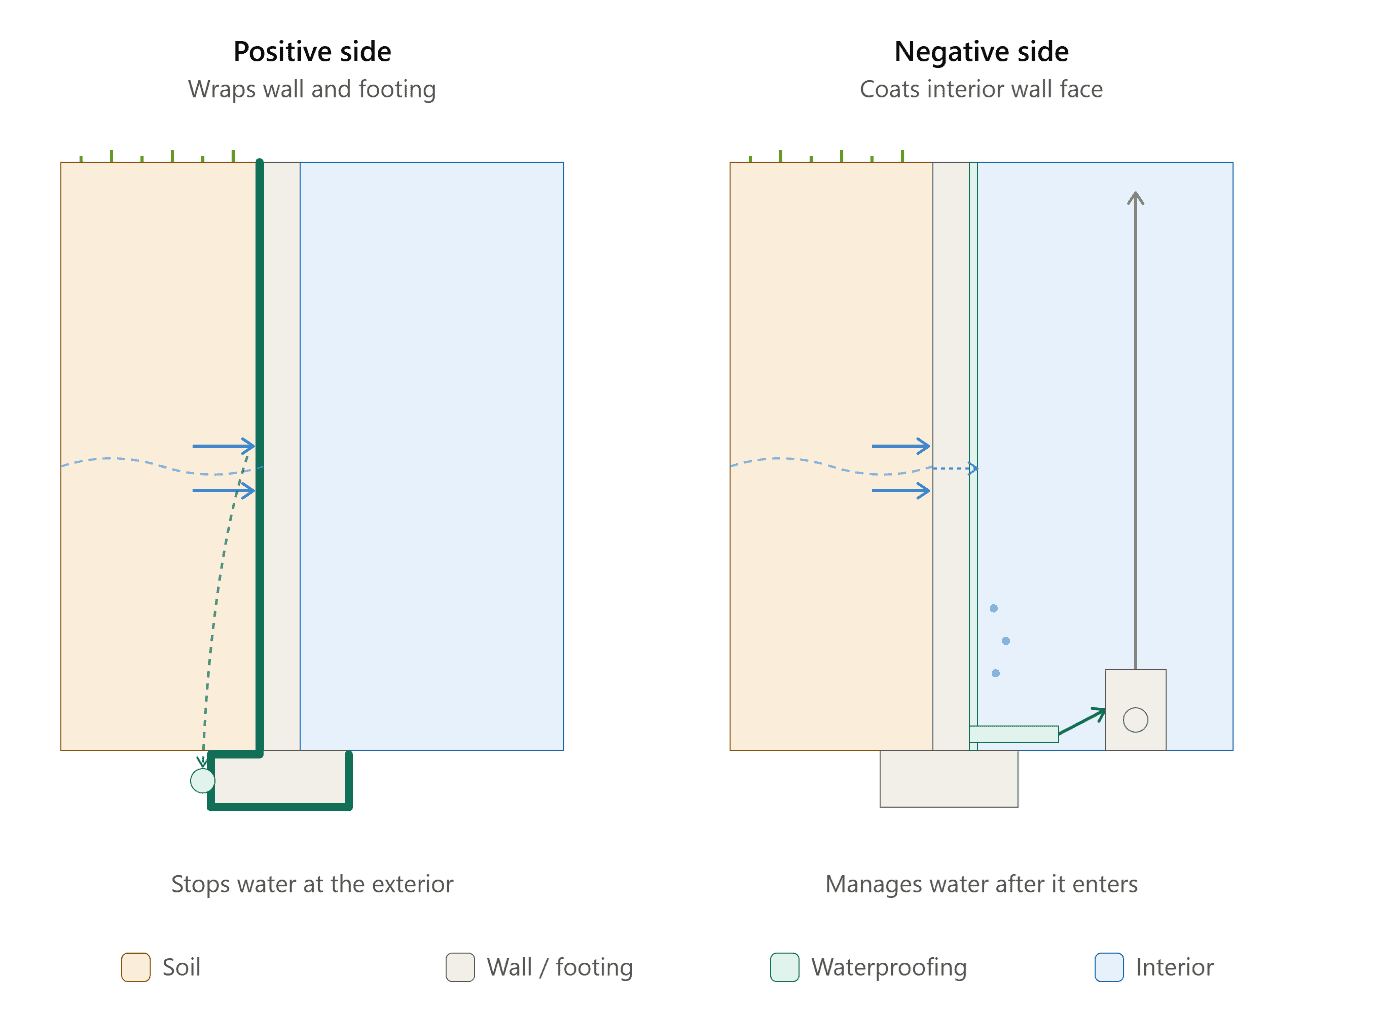
Positive side basement waterproofing means applying the waterproofing system to the side of the structure that is exposed to the water or hydrostatic pressure. In a typical basement, this is generally the external side of the basement wall, between the basement structure and the surrounding soil.
Positive side waterproofing is applying waterproofing material to the side of a structural element subjected to hydrostatic pressure. Negative side waterproofing is applied to the opposite side.
For example, imagine a basement wall with soil outside and a finished basement room inside:
Ground / Soil → Waterproofing → Basement Wall → Basement Interior
In this arrangement, the waterproofing is positioned between the source of water and the structural wall. This is generally considered the positive side.
The major advantage is that the waterproofing system can intercept water before it reaches the concrete structure. Rather than allowing water to pass through the wall and attempting to stop it from the interior, the waterproofing barrier is placed on the water-facing side.
This is one reason positive side waterproofing is commonly preferred during new basement construction, when the external surface can be accessed before the surrounding soil is reinstated.
Why Is Positive Side Waterproofing Important?
The biggest benefit of positive side waterproofing is its position in relation to water pressure.
When groundwater or soil water builds up around a basement, the resulting hydrostatic pressure can force water toward weaknesses in the structure. These weaknesses may include concrete cracks, construction joints, expansion joints, wall-to-floor joints, pipe penetrations and other discontinuities.
A properly designed below-grade waterproofing system may therefore be combined with drainage measures to control water around the structure. Guidance from the Whole Building Design Guide notes that below-grade systems should address groundwater control and hydrostatic pressure, and describes positive-side waterproofing as the preferred location for certain below-grade waterproofing systems.
The concept is relatively straightforward:
stop or control water before it enters the basement structure
This does not mean that every existing basement must be excavated and waterproofed externally. In an existing building, accessing the positive side may be extremely difficult.
That is where the comparison between positive and negative side waterproofing becomes important.
What Is Negative Side Basement Waterproofing?
Negative side basement waterproofing is carried out from the side opposite the water pressure.
For a typical basement, this usually means waterproofing or repairing the interior face of the basement wall, because the soil and groundwater are located outside the wall.
The arrangement is approximately:
Ground / Soil → Basement Wall → Waterproofing Treatment → Basement Interior
The waterproofing contractor is therefore working from inside the basement rather than excavating the external side of the basement wall.
Negative side waterproofing can be particularly useful when the external side of the basement is inaccessible. For example, an existing basement may be surrounded by landscaping, concrete paving, neighbouring structures, retaining structures, driveways or other building elements.
Excavating the entire external perimeter may be impractical or highly disruptive.
However, there is an important technical consideration. On the negative side, hydrostatic pressure can act against the waterproofing treatment and tend to push it away from the substrate. On the positive side, hydrostatic pressure tends to push the waterproofing toward the structure.
This is why negative side waterproofing should not simply be viewed as applying a waterproofing coating to the interior wall.
The waterproofing system and repair method must be selected according to the actual condition of the basement.
Advantages of Positive Side Basement Waterproofing
1. Addresses Water on the Water-Facing Side
One of the main benefits of positive side waterproofing is that the waterproofing layer is installed between the external water source and the basement structure.
When properly detailed, the system can help prevent water from reaching the concrete wall in the first place.
This is especially useful when the basement is being designed or constructed from the beginning, because waterproofing, drainage and protection systems can be planned as part of the overall below-grade structure.
2. Helps Reduce Water Penetration into the Concrete
Concrete is strong, but it is not automatically waterproof simply because it looks solid.
Concrete can contain pores, joints, cracks, construction discontinuities and other pathways through which moisture can move. Cracks can also develop or change over time because of movement, shrinkage, settlement and other building conditions.
A positive side waterproofing system is intended to provide a water barrier before water reaches these potential pathways.
This can be particularly valuable for basements exposed to groundwater or significant soil moisture.
3. It Can Work Together with External Drainage
Basement waterproofing should not always be considered as a membrane-only problem.
Water management around a basement can involve waterproofing, drainage, grading and groundwater control. The Whole Building Design Guide describes drainage systems that relieve hydrostatic pressure and convey water toward an appropriate drainage point.
This is an important lesson for property owners.
If water is continuously accumulating around the basement wall, simply applying another waterproofing coating may not solve the underlying condition. Water needs to be properly managed.
4. It Is Particularly Suitable During New Construction
Positive side waterproofing is often easier to install during new construction because the external basement wall is exposed.
The contractor can prepare the concrete surface, install the waterproofing system, provide appropriate protection and complete the surrounding drainage and soil works before the area is backfilled.
Once a building is completed, however, the situation can become very different.
Why Positive Side Waterproofing Can Be Difficult for Existing Basements
Although positive side waterproofing has important advantages, it is not always practical for an existing property.
Imagine an existing landed property where the basement is several metres below ground level. The external basement wall may be surrounded by soil, reinforced concrete slabs, landscaping, drainage structures, swimming pool structures or neighbouring buildings.
To access the positive side, extensive excavation may be required.
That excavation can create additional work and costs, including:
- removal of soil;
- breaking and reinstating concrete;
- removing landscaping;
- accessing confined areas;
- protecting existing structures;
- dealing with underground services;
- reinstating external finishes;
- managing excavation safety; and
- restoring the property after the waterproofing works.
In some locations, external access may be practically impossible.
Property owners should also understand that positive side waterproofing is not a magic solution.
Even a properly designed waterproofing system can be affected by construction damage, movement, poor detailing, inadequate drainage, defective joints or other site conditions.
For example, a waterproofing membrane can become damaged during construction if it is not adequately protected before backfilling. Industry guidance specifically highlights the need to protect below-grade waterproofing from damage during subsequent construction activities.
There can also be complicated areas where different materials meet.
Examples include:
- wall-to-slab connections;
- construction joints;
- expansion joints;
- penetrations;
- corners;
- drainage interfaces; and
- waterproofing terminations.
These details need careful attention because a waterproofing system is only as reliable as its weakest vulnerable location.
This is one reason why negative side basement waterproofing can become a useful alternative for existing structures.
Negative side treatment can be particularly useful where the external water-facing side cannot be reached without major excavation or disruption.
For example, an existing commercial basement may be located directly beside another building. A landed property may have a basement beneath a completed driveway or garden. A commercial building may have carparks, roads or other structures around its basement walls.
In such situations, telling a property owner to excavate the entire external wall may not be the most practical approach.
Instead, the contractor may investigate the leakage from inside the basement and determine whether the water is entering through a concrete crack, construction joint, expansion joint, wall-to-floor joint, pipe penetration or another pathway.
Depending on the condition, localized repair methods may be used.
What Happens When Water Enters Through Concrete Cracks?
Concrete cracks are among the common areas that require investigation when a basement develops a waterproofing leak.
A crack may be relatively narrow but still provide a pathway for water, particularly when there is water pressure behind the wall.
A micro crack may not always be easy to identify visually. Larger wall cracks may be more obvious, while construction joints and wall-to-floor joints may appear simply as lines or interfaces in the concrete.
For active water leakage through cracks, the appropriate repair method depends on the characteristics of the crack and the leakage condition.
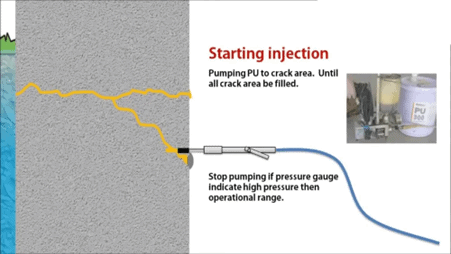
Injection grouting is one method used to control water leakage through cracks in concrete structures. Current guidance specifically addresses the selection of grout materials for controlling water leakage through concrete cracks.
For some basement leakage situations, PU injection grouting may be considered because the grout can be injected into a crack or void rather than simply covering the visible surface.
Basement waterproofing should not always be treated as a simple painting or coating exercise.
Expansion joints can also require attention because they are designed to accommodate movement. Joint systems and sealants may deteriorate over time, and movement or building aging can contribute to leakage problems.
A waterproofing contractor should therefore inspect joints rather than assuming that the surrounding concrete wall is the only problem.
In some existing basement leakage situations, internal treatment can reduce the need for extensive external excavation or hacking.
This is one reason property owners may consider a non-hacking waterproofing method.
A proper non-hacking approach may involve inspection, identification of leakage pathways and targeted repair depending on the defect.
An active crack may require PU injection treatment, while a joint may require a different sealing system. A pipe penetration may require localized treatment, while widespread dampness may indicate a broader moisture problem.
In Conclusion, Positive side waterproofing offers an important advantage because it places the waterproofing system on the side exposed to groundwater and hydrostatic pressure. When external access is available, this approach can help stop water before it reaches the basement structure and can be integrated with external drainage and groundwater management.
However, existing buildings often present practical challenges. Excavating around a completed basement may be expensive, disruptive or impossible. In such cases, negative side basement waterproofing can provide a practical way to address leakage from inside the structure.
The right decision depends on the condition of the basement, accessibility, water pressure, drainage, concrete condition, cracks, joints and the actual source of the leakage.
For this reason, property owners should be cautious about contractors who recommend a waterproofing coating without first investigating why the basement is leaking.
A good waterproofing solution treatment should be based on the building’s actual condition rather than a one-size-fits-all method.
For landed property owners, commercial building owners, building maintenance teams and MCSTs in Singapore, the objective should not simply be to make a wet wall look dry. The objective is to identify the water entry pathway, understand the conditions causing the leakage and select a waterproofing repair method that is appropriate for the structure.
Whether the solution involves positive side waterproofing, negative side waterproofing, PU injection grouting, joint treatment, drainage improvement or a combination of methods, the most important step is proper diagnosis before treatment.
A basement waterproofing system should be selected based on where the water is coming from, how the water is entering and what can realistically be accessed and repaired. That is what allows a property owner to make a more informed decision between positive side and negative side basement waterproofing.
Choosing the right basement waterproofing method starts with identifying the actual source and pathway of water leakage, whether it is caused by concrete cracks, micro cracks, construction joints, expansion joints, groundwater, damaged waterproofing membranes or other concealed pathways.
SWC Construction provides professional waterproofing solutions tailored to the actual site condition, including positive-side waterproofing, negative-side waterproofing, PU Injection grouting and suitable non-hacking waterproofing methods where applicable. As a qualified and certified waterproofing contractor registered with BCA, bizSAFE 3 certified and an HDB-appointed waterproofing contractor, SWC Construction has extensive experience in resolving different types of waterproofing leaks in Singapore and has received strong feedback and Google reviews from clients.
Contact SWC Construction today to have your basement leakage professionally assessed and find a practical, reliable waterproofing solution that addresses the source—not just the visible water stain.